
6170 DAPHNE ST, Lake Hamilton, FL 33844

HOW MUCH WOULD YOU LIKE TO OFFER FOR THIS PROPERTY?

Additional details
$ 350,251
Est. payment | /mo

4 Beds

3 Baths

2,353 SqFt


$ 350,251
Est. payment | /mo

4 Beds

3 Baths

2,353 SqFt

Key Details

Property Type Single Family Home

Sub Type Single Family Residence

Listing Status Active

Purchase Type For Sale

Square Footage 2,353 sqft

Price per Sqft $148

Subdivision Seasons At Scenic Terrace

MLS Listing ID S5131929

Bedrooms 4

Full Baths 2

Half Baths 1

Construction Status Completed

HOA Fees $148/qua

HOA Y/N Yes

Annual Recurring Fee 592.0

Year Built 2025

Lot Size 5,227 Sqft

Acres 0.12

Property Sub-Type Single Family Residence

Source Stellar MLS

Property Description

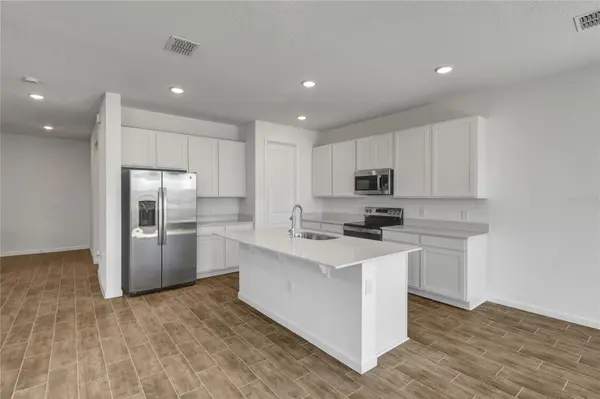
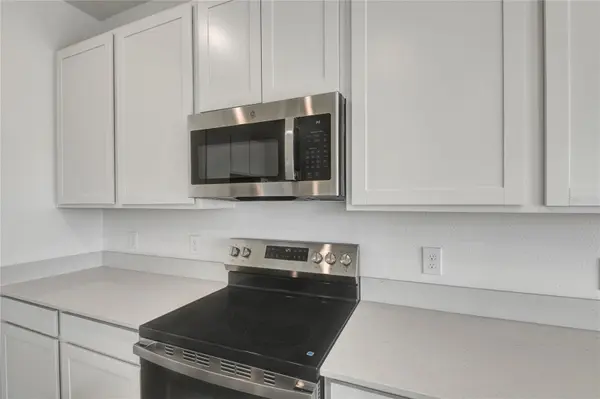
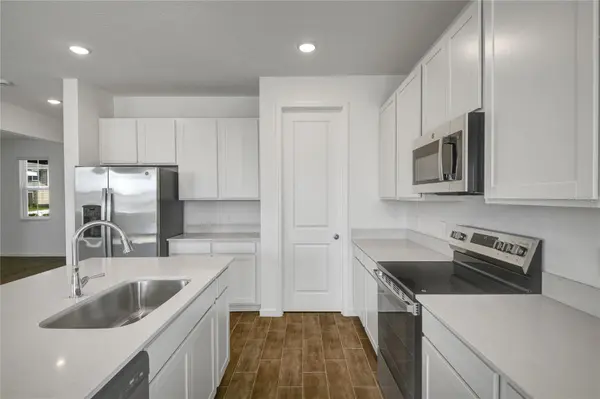
The Pine plan is ready to meet your family's needs. Located off the entryway, a flex room with a half bath across the hall. Beyond the entry, a spacious kitchen with a breakfast-bar island flows into a dining nook—boasting patio access—and a relaxing great room. Additional main-floor highlights include a powder room and a mud room with a linen closet. On the second floor, a generous loft provides another inviting hangout. You'll also appreciate three secondary bedrooms—two with walk-in closets—a laundry room and a secluded owner's suite with an immense walk-in closet and a private bath with optional deluxe features. Upgrades include: Elevation B, 30 year arch Shingles, Covered patio, 9" 4 ceilings and 9,4" doors on main floor, 42" upgraded White cabinets to kitchen upgraded white cabinets in baths, Quartz countertops to kitchen and baths, 2 sinks in Owners bath and guest bath, swinging door on Owners bath, smart thermostat, Kitchen fan vented to outside, Extra window in Great room and Owners bedroom, SS range, microwave and dishwasher, Elongated toilets to all baths, shower enclosure with chrome finish to owners bath, Halo WIFI smart Deadbolt lock, Ceiling fan prewires to all bedrooms, flex room, loft, and covered patio, 7 x 22 staggered floor tile to first floor and all wet areas, and carpet on second floor, smart garage door opener, 3 1/4" Baseboards, coach light prewire with switch, single bowl kitchen sink, and video doorbell. 1x capital contribution fee of $350.

Location

State FL

County Polk

Community Seasons At Scenic Terrace

Area 33844 - Haines City/Grenelefe

Zoning X

Interior

Interior Features Eat-in Kitchen, High Ceilings, Open Floorplan, Solid Surface Counters, Split Bedroom, Walk-In Closet(s)

Heating Central, Electric

Cooling Central Air

Flooring Carpet, Ceramic Tile

Fireplace false

Appliance Dishwasher, Disposal, Electric Water Heater, Microwave, Range

Laundry Laundry Room

Exterior

Garage Spaces 2.0

Community Features Playground, Pool

Utilities Available BB/HS Internet Available, Cable Available, Electricity Available, Public, Sewer Available, Water Available

Amenities Available Playground

View Y/N No

Water Access No

Roof Type Shingle

Porch Covered, Patio

Attached Garage true

Exposure East

Garage true

Private Pool No

Building

Story 2

Entry Level Two

Foundation Block, Other, Slab

Lot Size Range 0 to less than 1/4

Builder Name RICHMOND AMERICAN HOMES

Sewer Public Sewer

Water Public

Level or Stories Two

Unit Floor 2

Structure Type Stucco

New Construction true

Construction Status Completed

Others

Pets Allowed Yes

Senior Community No

Ownership Fee Simple

Monthly Total Fees $49

Acceptable Financing Cash, Conventional, FHA, VA Loan

Membership Fee Required Required

Listing Terms Cash, Conventional, FHA, VA Loan

Special Listing Condition None

Virtual Tour https://www.propertypanorama.com/instaview/stellar/S5131929

Stellar MLS
Listed by Stephanie Morales, LLC AXEN REALTY, LLC

NEARBY SCHOOLS & PROPERTIES

Howard Flaschen

"People Before Property"

Assisting buyers and sellers in achieving their goals is literally what I love to do!


GET MORE INFORMATION

Name
Phone*
Message

By registering on this website, you hereby grant permission to Round Table Realty, its affiliates, and its agents to contact you via email, text message, telephone, and other communication methods, including but not limited to mass communication systems, unique communication systems, and automated or artificial intelligence systems. Such communications may be for the purposes of responding to inquiries, providing real estate services, marketing, or other business-related matters.

You acknowledge that these communications may include autodialed or prerecorded messages and that you consent to receiving such communications at the email address and phone number(s) you provide, even if your phone number is on a state or national Do Not Call registry. Message and data rates may apply.

This consent is not a condition of any purchase or transaction. You may revoke your consent to receive such communications at any time by notifying us in writing or using the opt-out mechanisms provided in the communication.

Florida-Specific Notice:
Pursuant to Florida law, you are hereby informed that your contact information may be used to provide information about real estate services, listings, and related topics. Round Table Realty complies with all applicable federal and state laws, including the Florida Telephone Solicitation Act (FTSA), and takes measures to ensure the security and confidentiality of your contact information.

For more information about our policies or to exercise your rights under applicable laws, please see our Privacy Policy.

By clicking “I'm Finished” or completing the registration process, you affirmatively acknowledge that you have read and understood this disclosure and consent to the above terms.